

Just Listed











Address
19827 Teluride Lane, Mokena, IL
Price
$ 789,000
Property Attributes
- MLS#12766298
- TypeSingle Family
- Listing Status New
- CountyWILL
- CityMokena
- AreaMokena
- NeighborhoodFoxborough Estates
- Zip60448
- Style
- Year Built2020
- Taxes$ 18929
- Price$ 789,000
- Bedrooms4
- Full Bathrooms2
- Half Bathrooms1
- Sqr Footage3300
Data Source:
Midwest Real Estate Data (MRED)
Property Description
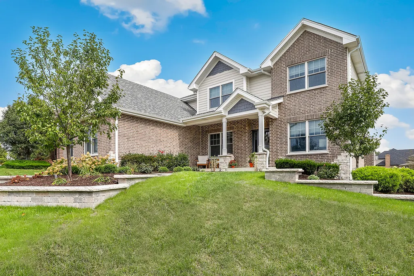
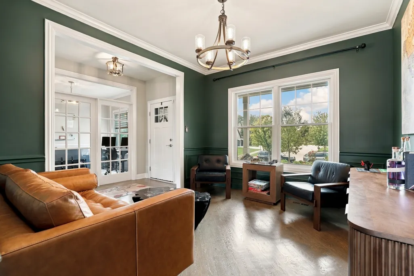
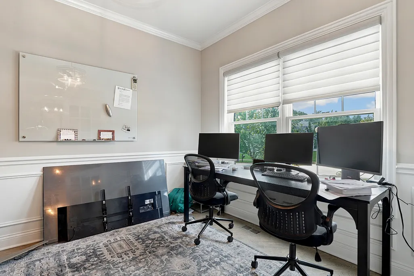
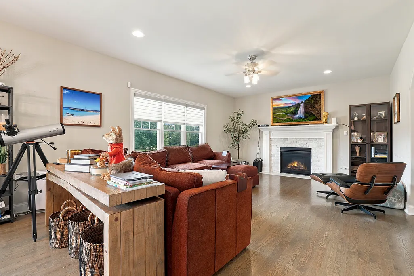
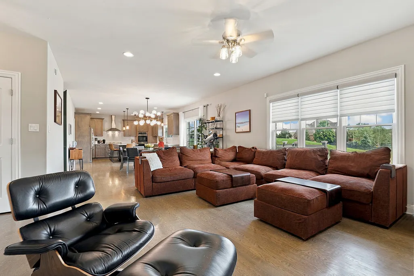
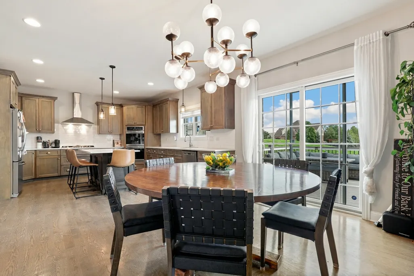
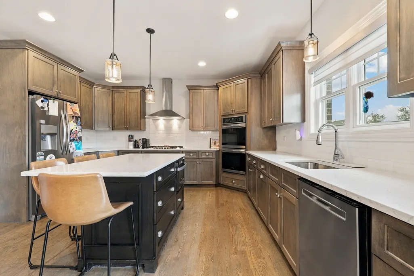
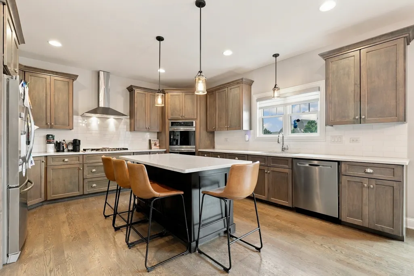
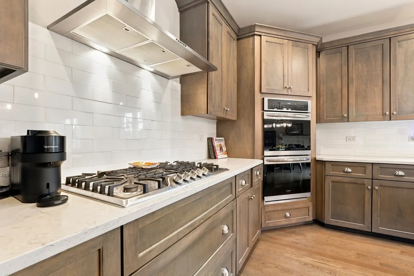
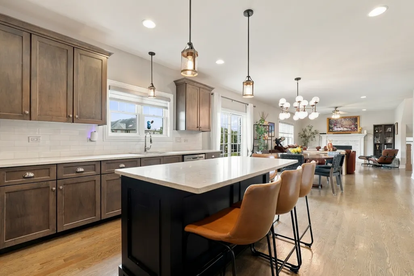
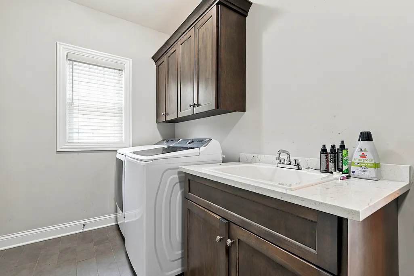
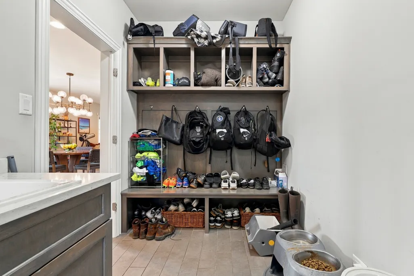
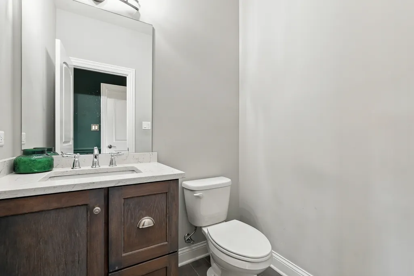
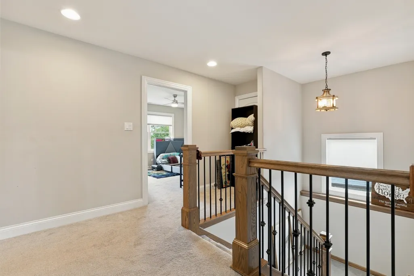
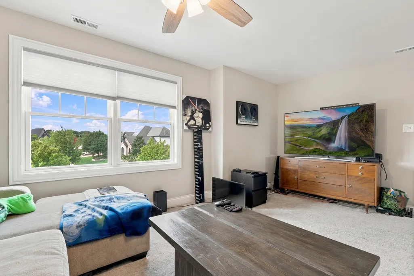
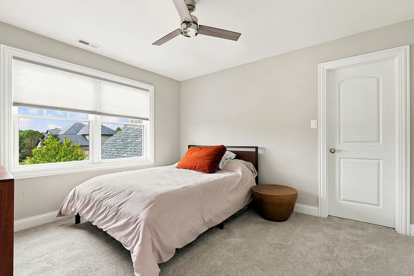
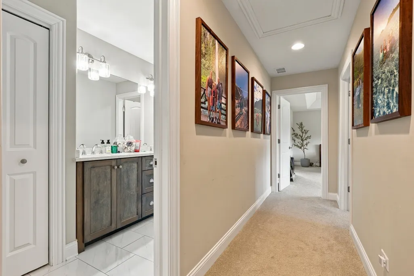
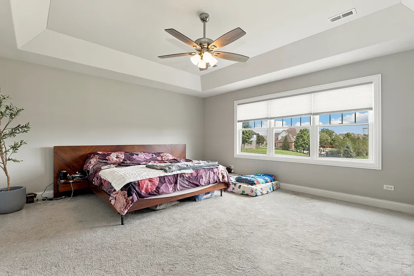
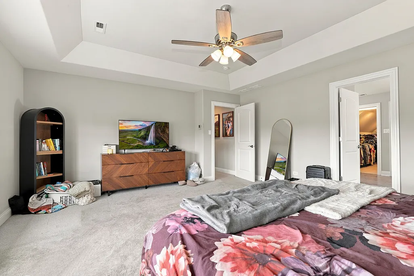
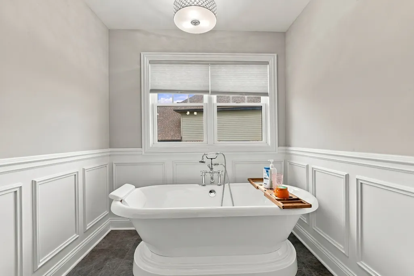
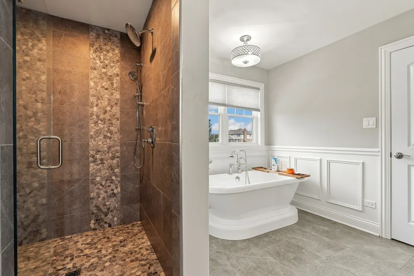
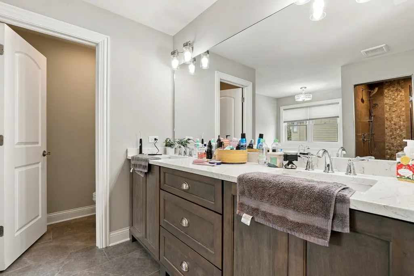
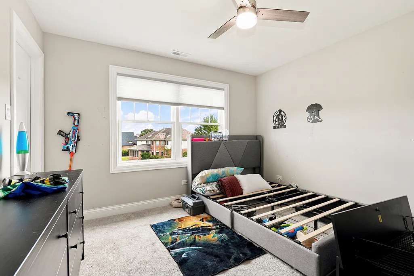
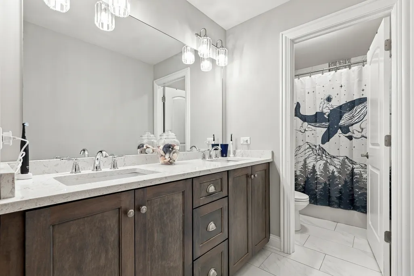
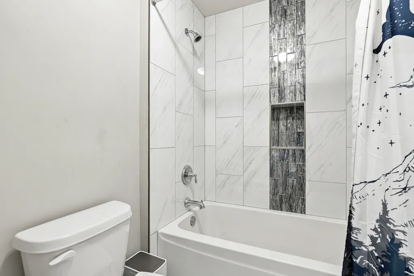
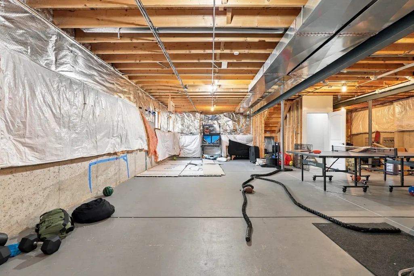
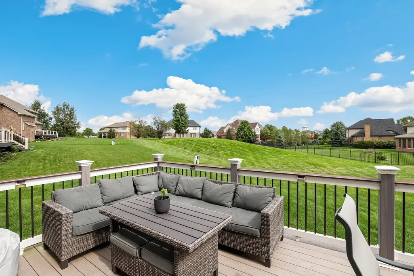
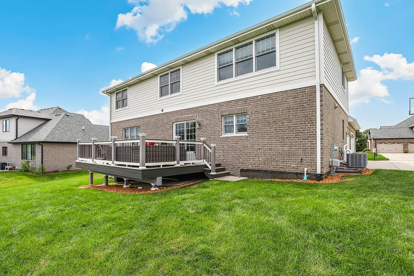
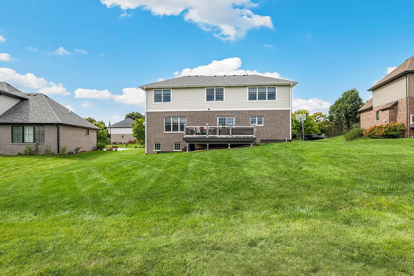
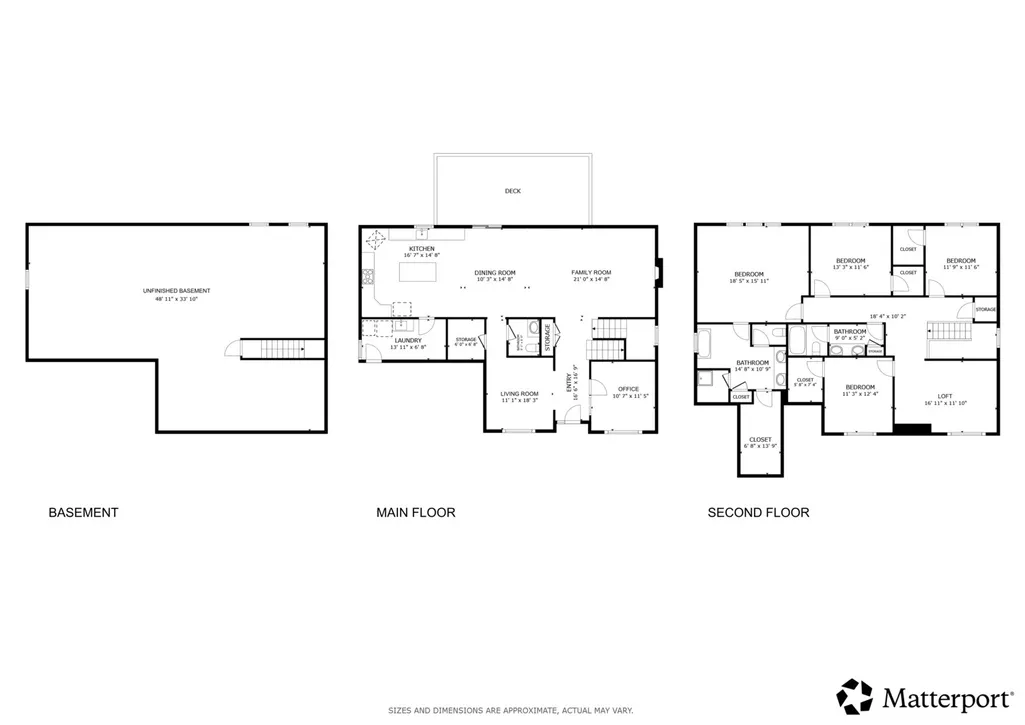
THIS IS THE ONE YOU'VE BEEN WAITING FOR! Forget the stress, cost, & wait of building new-this rarely available, gorgeous 6-year-young home in highly coveted Foxborough Estates is ready for you! Beautifully maintained & loaded with desirable features, this home offers the space, style, & flexibility today's buyers are looking for. The impressive curb appeal starts with BRAND-NEW LANDSCAPING completed in 2026, newer exterior lighting, a charming covered front porch, & an OVERSIZED 3-CAR SIDE-LOAD garage. Stepping inside, you'll immediately appreciate the spacious, thoughtfully designed floor plan featuring a formal dining room & a living room/office with hardwood flooring, French doors, & elegant wainscoting, creating an inviting first impression. The stunning kitchen is designed for both everyday living & entertaining, offering stainless steel appliances, stylish maple cabinetry, quartz countertops, a walk-in pantry, & a large center island. The spacious dinette opens to the family room, creating an incredible gathering space complete with a Heatilator fireplace & an abundance of natural light. Just off the main living space is the large laundry room, both beautiful & functional, featuring granite countertops & a gorgeous built-in coat bench with storage lockers-perfect for keeping everyone organized. Upstairs, the expansive LOFT/FLEX AREA gives you the flexibility to create a playroom, second family room, office, homework zone, or whatever your lifestyle requires. There are 4 generously sized bedrooms, including the impressive primary suite featuring a beautiful tray ceiling. The luxurious primary bath offers a large walk-in closet, dual-sink vanity with quartz countertops, freestanding pedestal tub, & fantastic walk-in shower. NEED MORE SPACE?? The LOOKOUT BASEMENT has 9-foot ceilings & roughed-in plumbing for a full bathroom, making it a blank canvas just waiting for your finishing ideas. Create the ultimate recreation room, home gym, theater, bar, additional bedroom, or whatever you envision. Outside is just as impressive! Relax or entertain on the MAINTENANCE-FREE deck overlooking your private lot, with the added bonus of a common area behind the home providing additional room for outdoor fun & winter sledding. And the location? Truly hard to beat! Enjoy being within walking distance to the park & conveniently close to shopping, restaurants, expressways, the train station, & the award-winning Lincoln-Way School District. This home is the perfect combination of newer construction, thoughtful upgrades, beautiful finishes, fantastic space, & an incredible location. A rare opportunity in Foxborough Estates that you will NOT want to miss!
| Elementary School | Middle School | High School |
|---|---|---|
| Spencer Point Elementary School | Alex M Martino Junior High Schoo | Lincoln-Way Central High School |
| Price History | |
|---|---|
| 9/24/2026 | Listed $789,000 |
General Features
| Living Area | 3300 |
|---|---|
| Sewer | Public Sewer |
| Heating | Natural Gas,Forced Air |
| Cooling | Central Air |
| Possession | Closing |
| Appliances | Double Oven,Microwave,Dishwasher,Refrigerator,Washer,Dryer,Disposal,Stainless Steel Appliance(s),Cooktop,Oven,Range Hood,Humidifier |
| HOA Fee | 325 |
| Garage Spaces | 3 |
| Association Fee Includes | Other |
| Construction Materials | Vinyl Siding,Brick |
| Year Built | 2020 |
| Electric | Circuit Breakers |
| Township | New Lenox |
| Tax Year | 2025 |
| Ownership | Fee Simple |
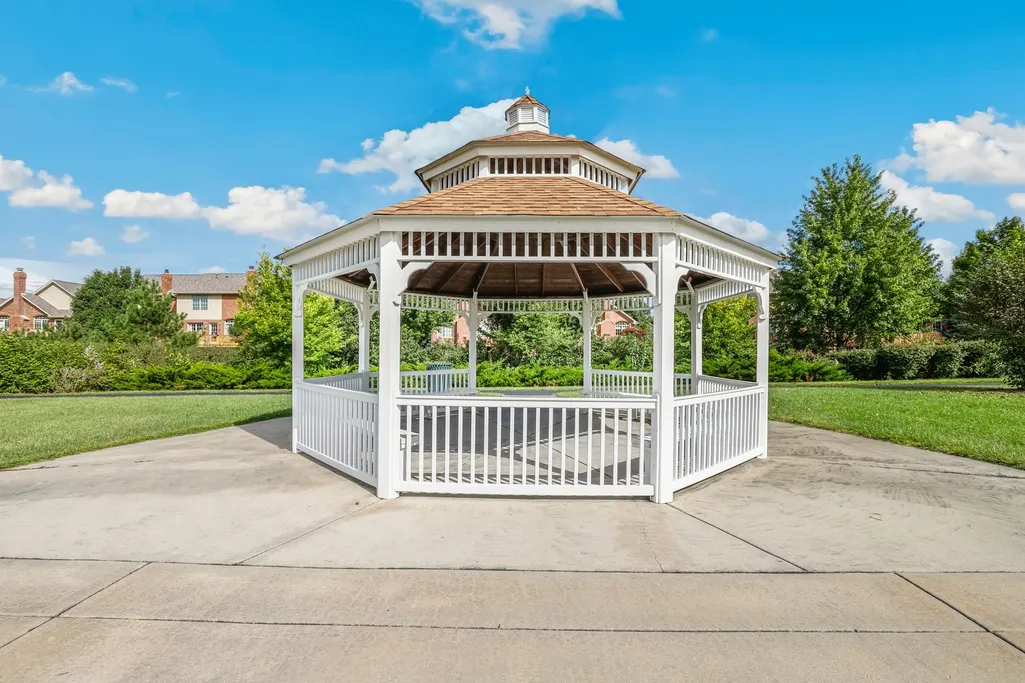
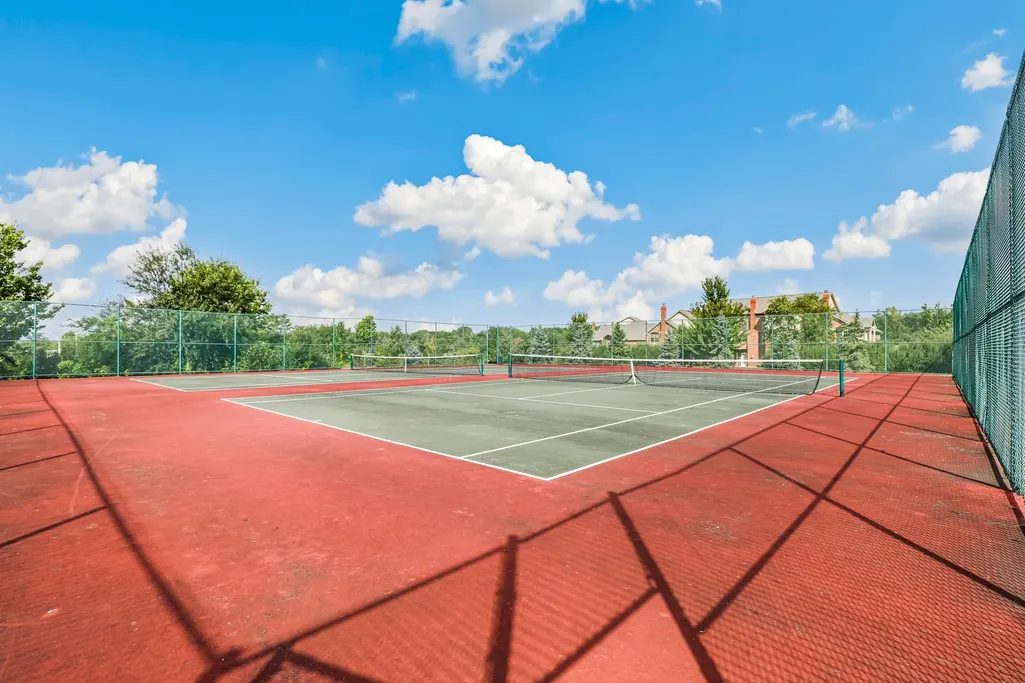
| Community Features | Park,Tennis Court(s),Lake,Curbs,Sidewalks,Street Lights,Street Paved |
| Assoc Fee Paid Per | Annually |
| County | Will |
| New Construction | No |
| Property Type | Residential |
| Subdivision Name | Foxborough Estates |
| Total Rooms | 9 |
| Full Baths | 2 |
| Status | New |
| Directions | Francis to Schoolhouse S to Chiszar,E to Telluride,N to property |
| High School | Lincoln-Way Central High School |
| City | Mokena |
| High School District | 210 |
| MLS Area | Mokena |
| Elementary School | Spencer Point Elementary School |
| Tax Annual Amount | 18929 |
| Middle/Junior High School | Alex M Martino Junior High Schoo |
| Virtual Tour | https://my.matterport.com/show/?m=wYGsRsCu6qH&brand=0 |
| Standard Status | Active |
| Middle/Junior School District | 122 |
| Elementary School District | 122 |
| Property Type | Detached Single |
Interior Features
| Interior Amenities | Walk-In Closet(s),High Ceilings,Separate Dining Room |
|---|---|
| Basement | Unfinished,Full |
| Flooring | Hardwood,Carpet |
| Total Fireplaces | 1 |
| Fireplace Features | Gas Log,Gas Starter |
| Half Baths | 1 |
| Laundry Features | Main Level,Gas Dryer Hookup,In Unit |
| Total Bedrooms | 4 |
| Room Type | Loft,Walk In Closet |
| LivingAreaSource | Estimated |
| Total Baths | 3 |
| Bedrooms Possible | 4 |
| Bathroom | Separate Shower,Double Sink,Soaking Tub |
Exterior Features
| Parking Features | Garage Door Opener,Yes,Garage Owned,Attached,Garage |
|---|---|
| Water Source | Lake Michigan |
| Total Parking | 3 |
| Lot Dimensions | 111 x 140 |
| Waterfront Y/N | No |
| Other Equipment | Security System,CO Detectors,Fan-Whole House,Sump Pump,Sprinkler-Lawn,Radon Mitigation System |
Amenities
- Foreclosure
- Views
- Short Sale
- New Construction
- Adult 55+
- Lease To Own
- No HOA Fees
- Furnished
- Primary On Main
- Air Conditioning
- Seller Finance
- Green
- Fixer Upper
- Horse
- Golf
- Fireplace
- Deck
- Garage
- Basement
- Pool
Property vs Single Family Average in 60448
Price
Taxes
Year Built

